
Studio, 1 & 2-Bedroom Apartments in Washington, DC

Studio, 1 & 2-Bedroom Apartments in Washington, DC

Fee Transparency

These Standard and Special Fees and Fee ranges are accurate as currently displayed but may increase or decrease until a lease is signed

We’re glad you’re here. At Grubb Properties, we believe in keeping things simple and transparent. That’s why we’ve outlined the potential fees you may encounter as a current or future resident. With this breakdown, you’ll know exactly what to expect for both your initial move-in and your ongoing monthly costs throughout your lease term.


To plan your budget, just add your base rent to the Essentials and any Personalized Add-Ons you choose. Our goal is to provide clarity and peace of mind, making it easier for you to enjoy your home and community. We have also added a "Lease Cost Calculator" button below to help you better see specifics on your future home.


  • Application Fees
  • Application Fees
    $50
  • Lease Reservation Fee
    $500

  • Pet Policy - Pets allowed

    • Monthly Pet Rent
      $50.00
    • Pet Limit 2 allowed. Comments:Non-Refundable $350 pet fee for 1 pet and $500 for 2 pets. Restrictions: 2 Pet Limit. No Weight Limit. Restricted Breeds Pit Bull, Doberman Pinscher, Rottweiler, Chow Chow, Staffordshire Terrier, and Bull Mastiff. Contact office for full pet policy.
  • Pet Policy - Cats allowed

    • Monthly Pet Rent
      $50.00
    • Pet Limit 2 allowed. Comments:Non-Refundable $350 pet fee for 1 pet and $500 for 2 pets. Restrictions: 2 Pet Limit. No Weight Limit.
  • Pet Policy - Dogs allowed

    • Monthly Pet Rent
      $50.00
    • Pet Limit 2 allowed. Comments:Non-Refundable $350 pet fee for 1 pet and $500 for 2 pets. Restrictions: 2 Pet Limit. No Weight Limit. Restricted Breeds: Pit Bull, Doberman Pinscher, Rottweiler, Chow Chow, Staffordshire Terrier, and Bull Mastiff. Contact office for full pet policy.
  • Pet Policy

    We love our Link Pets! 

    Non-Refundable Pet Fee: $350 for 1 pet; $500 for 2 pets
    Monthly Pet Rent: $50 per pet

    No weight limit. 2 pet limit. 
    Restricted Breeds:  Pit Bull, Doberman Pinscher, Rottweiler, Chow Chow, Staffordshire Terrier, and Bull Mastiff










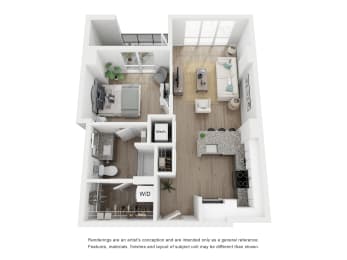

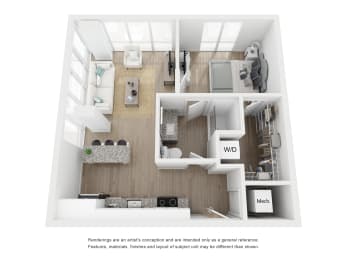

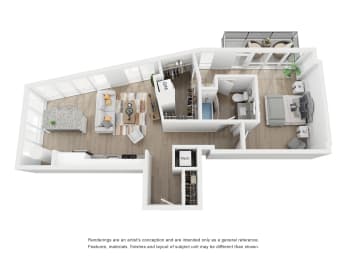


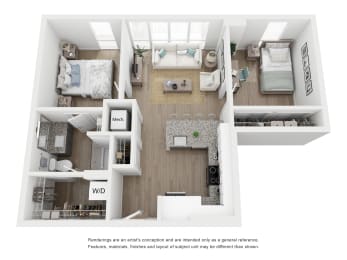



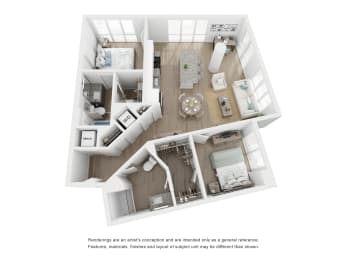






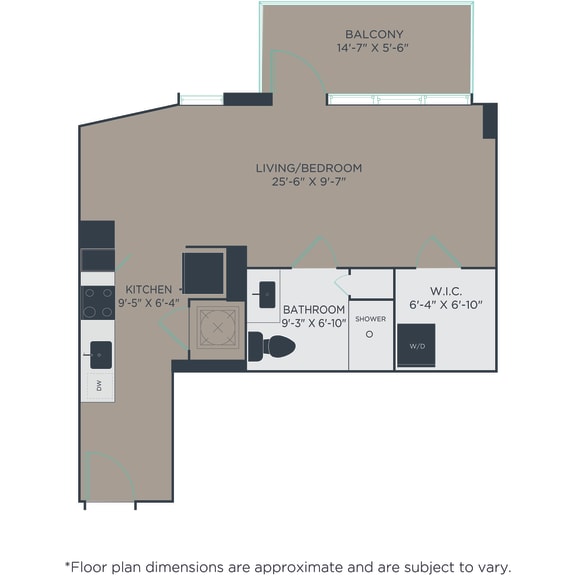


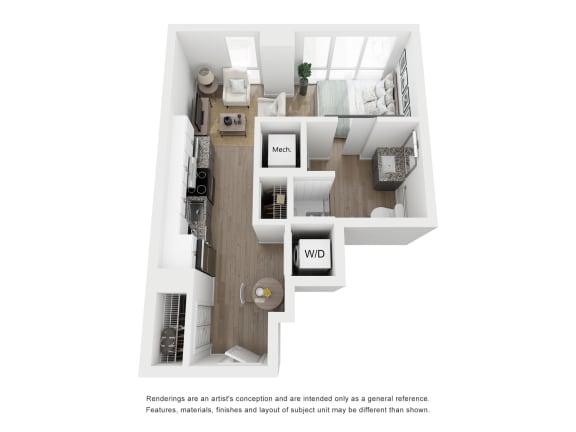





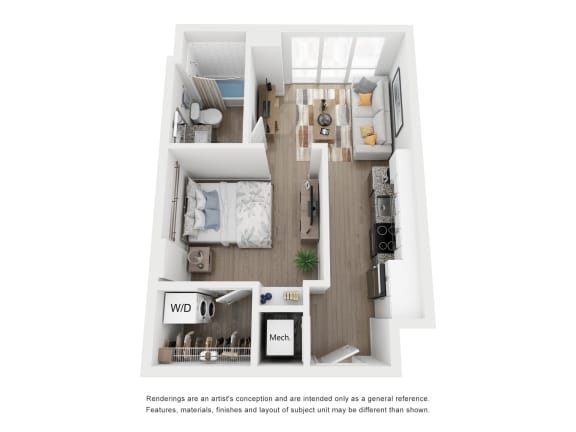
















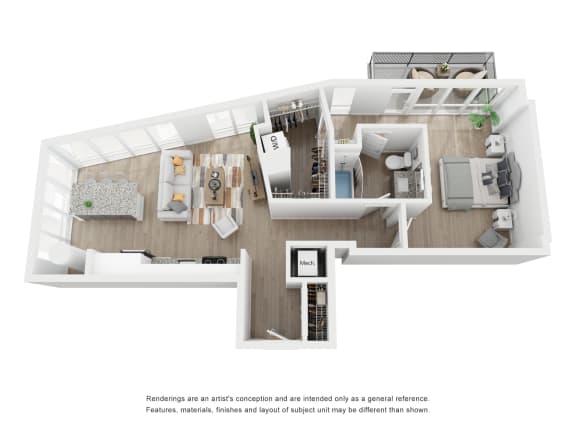






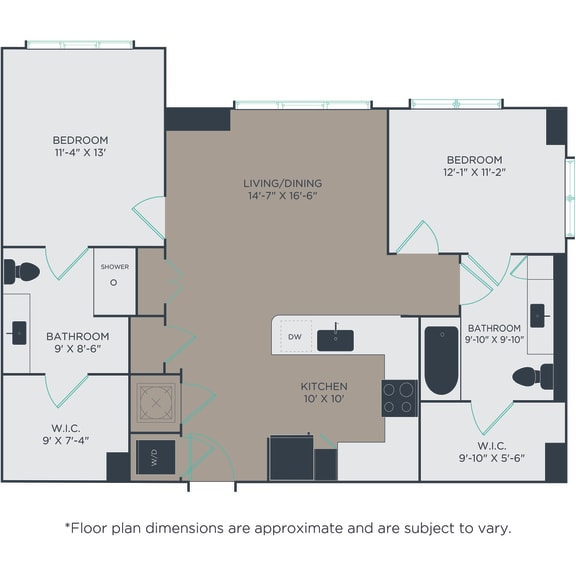


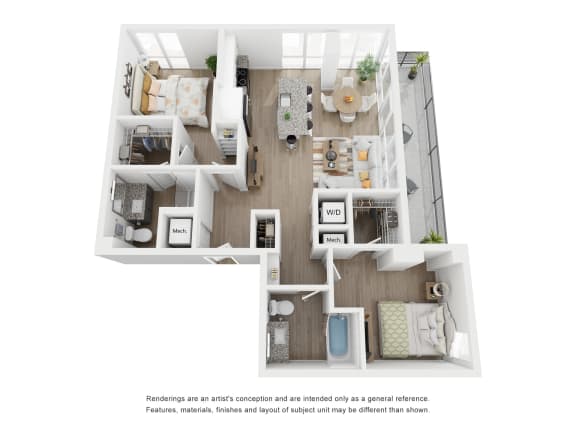




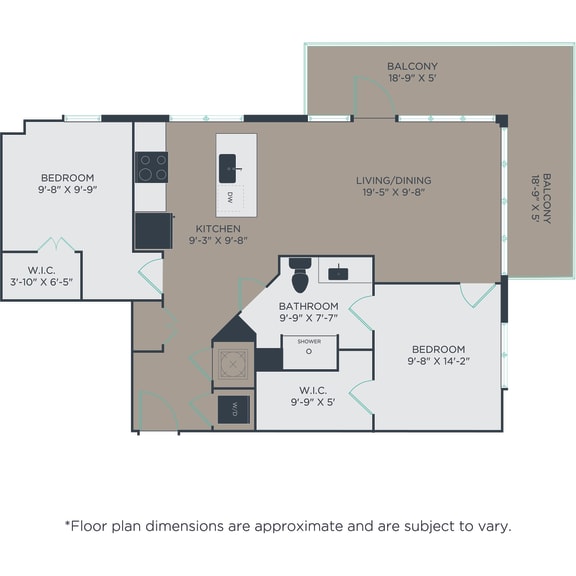

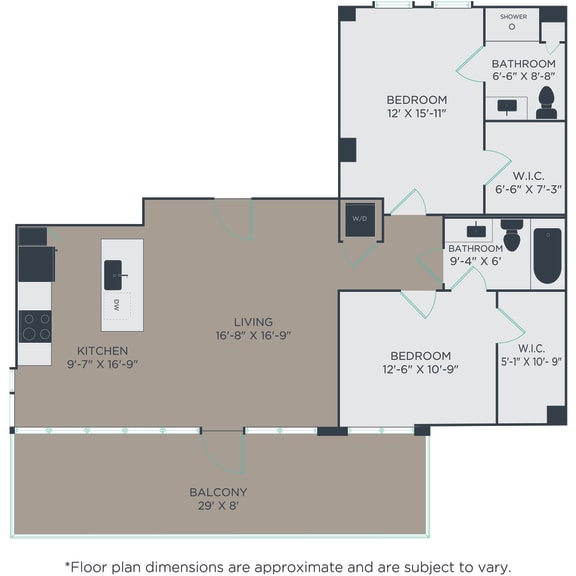



Floor plans at Link Apartments® H Street span studio to two-bedroom Washington, DC apartments near Union Station, with layouts ranging from 392 to 1,224 square feet. Every home includes stainless steel appliances, plank flooring, and an in-unit washer and dryer, while select layouts add a kitchen island or a private balcony. Residents commuting through Union Station's Metrorail, MARC, and Amtrak lines sit roughly 1.4 miles away, keeping the trip downtown short.
Lease Cost Calculator. This Calculator is designed to help estimate the Move-In Cost (including General and Special Fees) and the Monthly Cost going forward of a lease. Please remember that the Move-In Cost and Monthly Cost will vary depending on the qualifications of the applicant, the price and amenities of the unit being rented, and the cost of any Special Fees that may apply to a specific unit. Additionally, the rent and the Standard and Special Fees and Fee ranges are accurate as currently displayed but may increase or decrease until a lease is signed.

More Filters

Filters

Desired Amenities

S1

  • Studio
  • 1 Bath
  • 392 Sq. Ft.

S6

  • Studio
  • 1 Bath
  • 440 Sq. Ft.

A1

  • 1 Bed
  • 1 Bath
  • 477 Sq. Ft.

A1-Alt

  • 1 Bed
  • 1 Bath
  • 445 Sq. Ft.

A2

  • 1 Bed
  • 1 Bath
  • 608 Sq. Ft.

A2-Alt 2

  • 1 Bed
  • 1 Bath
  • 698 Sq. Ft.

A3

  • 1 Bed
  • 1 Bath
  • 652 Sq. Ft.

A6

  • 1 Bed
  • 1 Bath
  • 519 Sq. Ft.

A7

  • 1 Bed
  • 1 Bath
  • 627 Sq. Ft.

A8

  • 1 Bed
  • 1 Bath
  • 768 Sq. Ft.

B1

  • 2 Bed
  • 2 Bath
  • 1,045 Sq. Ft.

B2

  • 2 Bed
  • 2 Bath
  • 1,224 Sq. Ft.

B3

  • 2 Bed
  • 2 Bath
  • 1,024 Sq. Ft.

B4

  • 2 Bed
  • 2 Bath
  • 1,011 Sq. Ft.

B6

  • 2 Bed
  • 2 Bath
  • 1,138 Sq. Ft.
Map View

Studio, One, and Two-Bedroom Layouts

Square footage and layout vary enough across the building that most renters find more than one option worth considering.

Studio Apartments

Studio layouts run from 392 to 517 square feet, built around an open living and sleeping area that keeps the footprint efficient without feeling cramped. Every studio includes the same stainless steel appliance package and plank flooring found throughout the building, along with a full bathroom and in-unit washer and dryer. Select studios add floor-to-ceiling windows or a private balcony for residents who want more natural light or outdoor space. The layout suits residents who spend more time in the building's shared amenities than in a large living room.

One-Bedroom Apartments


One-bedroom homes range from 445 to 894 square feet, giving residents room for a defined bedroom separate from the main living area. Several one-bedroom layouts include a den or additional flex space, useful for a home office or guest area. Kitchens carry granite counters and stainless steel appliances across every layout, and select homes add a kitchen island or oversized closets. The wider size range makes it easier to match a floor plan to a specific budget or space need.

Two-Bedroom Apartments

Two-bedroom homes top out at 1,224 square feet, and five of the six available layouts include two full bathrooms for roommates or residents who want a dedicated guest room. The sixth prioritizes a larger shared living area over the second bath. Every two-bedroom home includes the building's standard finish package of plank flooring, granite counters, and an in-unit washer and dryer. The extra square footage gives residents room to spread out without leaving the H Street Corridor.

Compare floor plans and schedule your Link Apartments® H Street tour.